
The Lakeside Carriage House: A New Build Guest House for Visiting Family and Friends
An Extension of The Polished Lakehouse
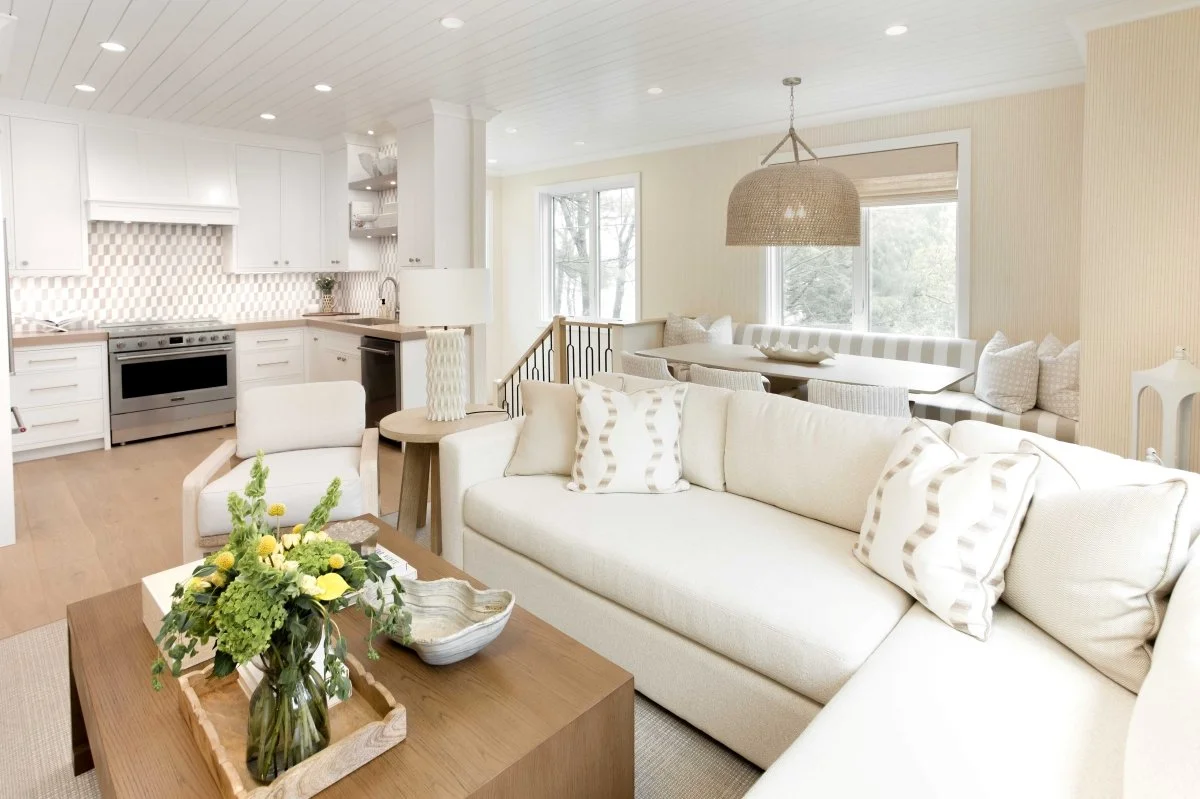
Newly built on the same property as The Polished Lakehouse, this lakeside carriage house was thoughtfully designed as an extension of the family's longtime home. The original residence had already undergone a careful renovation, becoming a place filled with years of memories and family traditions. The carriage house continues that legacy, providing a welcoming retreat where family and guests can stay close while feeling seamlessly connected to the home they already know and love.
White oak, walnut, and honed marble run through the carriage house, layering natural textures within a soft, monochromatic palette that ties each room to the last. Custom inset cabinetry, hand-selected wall coverings, and a mix of polished nickel and tumbled white bronze hardware were chosen specifically for each room. While the material composition remains cohesive, each space has its own distinct character. Metal finishes were considered from the beginning, with softer, natural tones favored over gold to suit the setting. Together, these choices allow the guest house to be read as a true extension of the lakehouse.
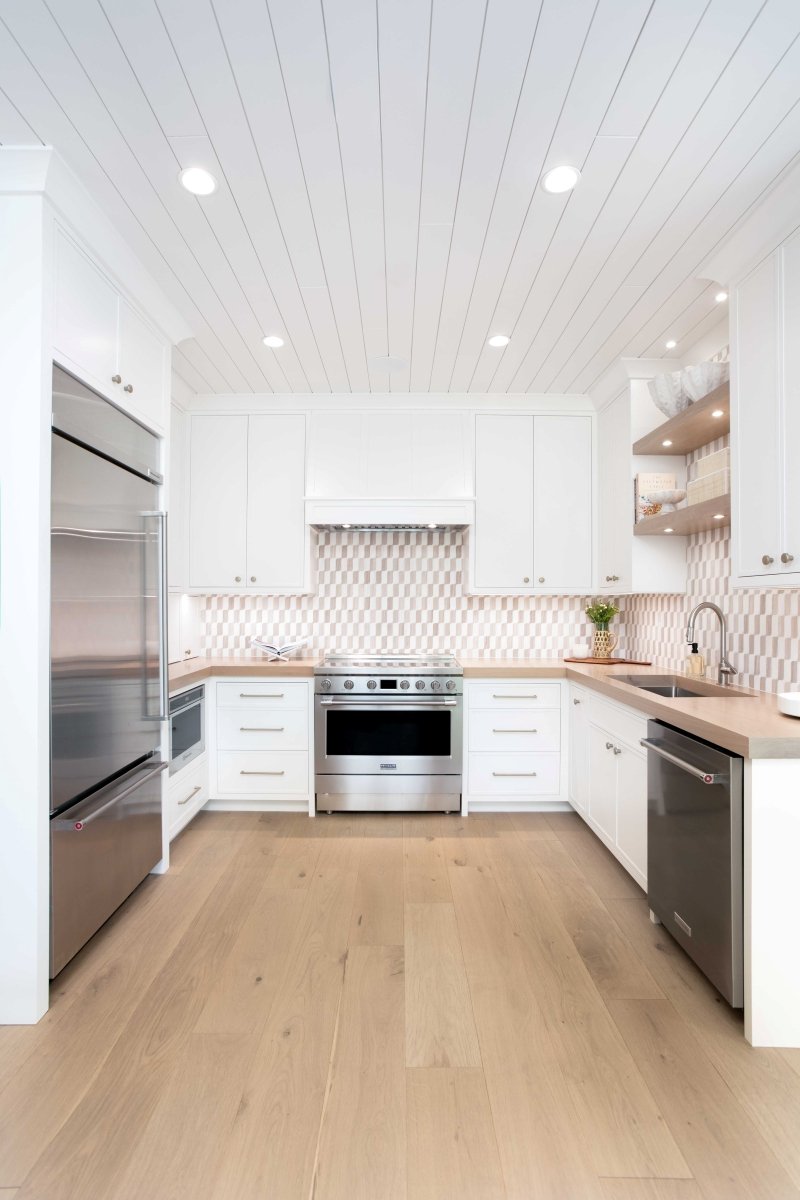
Kitchen - An Open Invitation
As the heart of the carriage house, the kitchen was designed as a natural gathering point for guests, whether they are staying for a weekend or an afternoon. Custom inset cabinetry with a refined, thin shaker profile establishes a classic architectural foundation, and a white oak countertop adds warmth and natural character. The dimensional backsplash, featuring Artistic Tile's Slide collection by Michelle Gerson with trim, adds subtle movement without competing with the space's overall composition.
Tumbled white-bronze hardware introduces a soft, hand-cast texture and muted contrast to the crisp cabinetry. A Phillip Jeffries wall covering adds texture while visually tying the kitchen to the surrounding living spaces. A custom banquette gives guests a place to gather for casual meals, while generous seating with integrated storage keeps the space practical without sacrificing refinement.
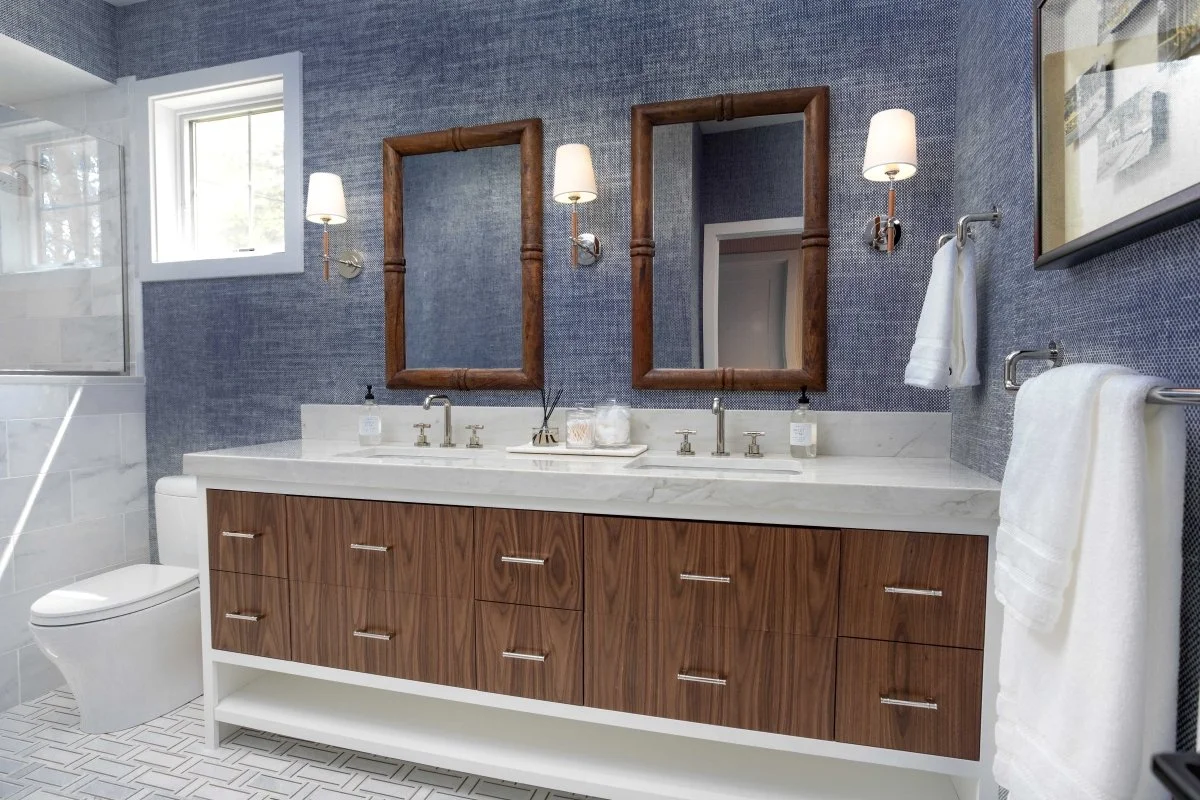
Primary Bathroom - Room to Unwind
The primary bathroom was designed as a retreat within the guest house, a space where overnight guests can settle in and unwind after a day on the water. A custom inset vanity pairs rich walnut framing with painted drawer fronts, creating warmth and contrast while keeping the space feeling clean and composed.
Honed Carrara Venato marble wraps the shower in a classic offset brick pattern, with a matching mosaic floor marking the transition into the space. A navy grasscloth wall covering adds depth and richness, while the plumbing fixtures, lighting, and cabinet hardware bring a refined consistency that lets the marble and walnut take center stage.
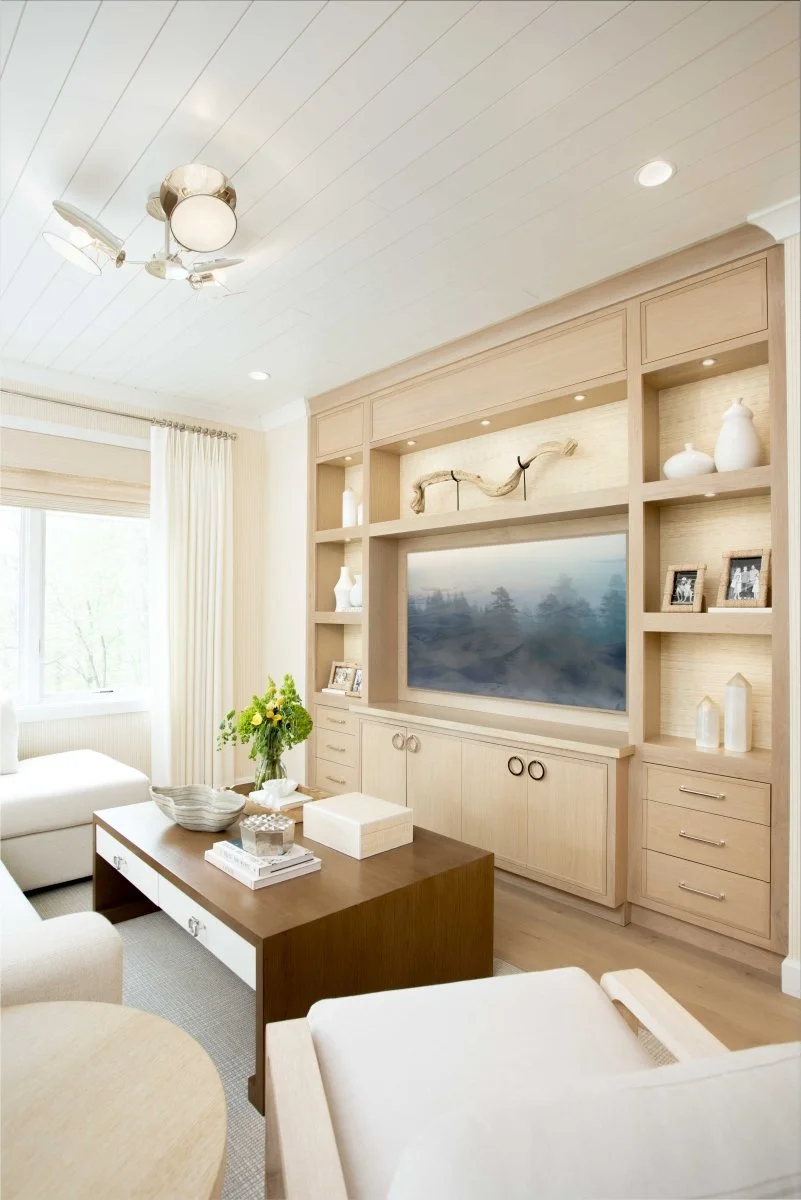
Living Space - Echoes of the Main House
The family space mirrors the architectural spirit of the main residence. A custom white oak built-in provides essential structure and a backdrop for everyday living, with clean inset construction complemented by textured Phillip Jeffries raffia wallcovering and metal accents. The staircase serves as a focal point, pairing white oak posts with iron balusters. This deliberate repetition of textures creates an effortless sense of continuity, ensuring the carriage house feels like a natural extension of the original home.
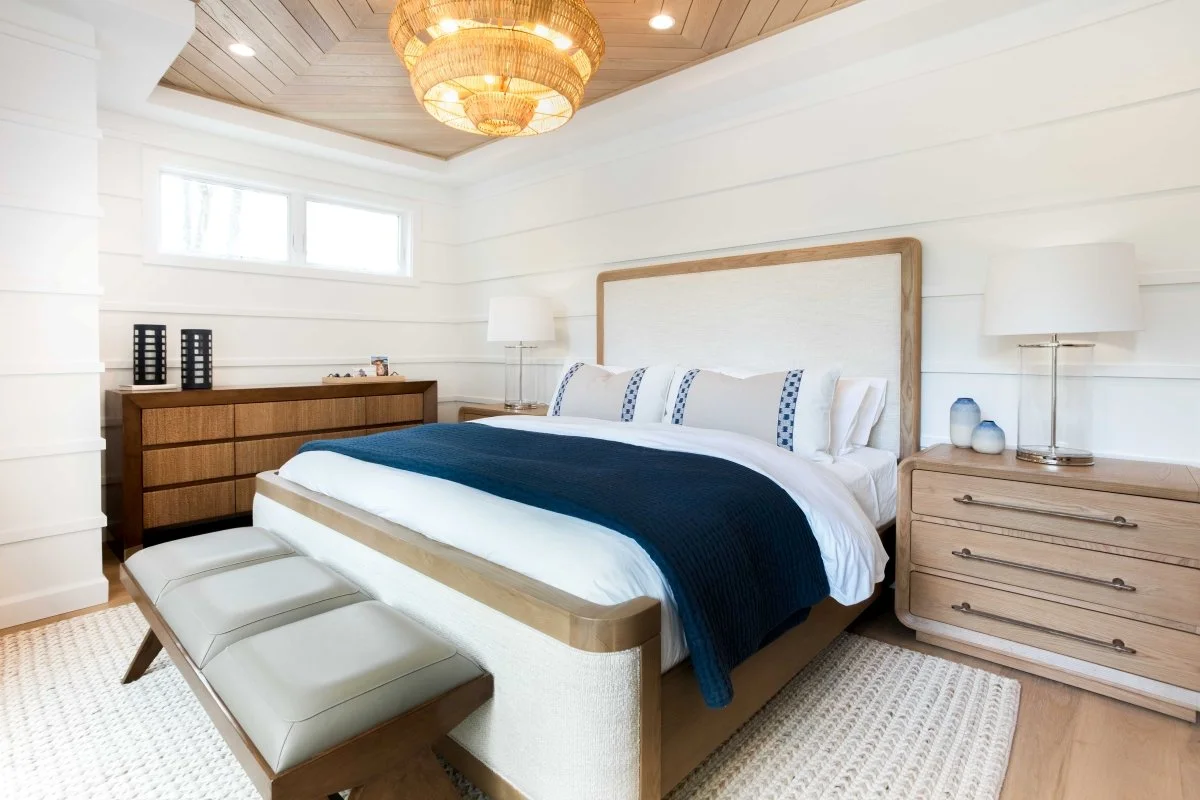
Primary Bedroom - A Place to Settle In
The primary bedroom was designed with a quiet retreat, giving visiting guests a place to rest. A wood ceiling introduces warmth overhead, drawing the eye upward, while a woven rattan and wrought-iron chandelier casts a soft, ambient glow below.
Crisp white walls provide a clean backdrop for layered furnishings, while navy accents quietly reference the lake just outside. Rather than relying on statement pieces, the room finds its identity through balance, creating a space dedicated to unwinding after a day spent enjoying the lakefront.
Starting Your Own Renovation or New Build?
If you're early in the process, our guide on what to ask before hiring a designer is a good place to start.